
Mechanical Space Allocation: Essential Clearances for Electrical Panels Located Inside Riser Rooms
Ever tried squeezing a full-sized electrical panel clearance setup into a closet that looks like it was designed for a broom? If you've spent more than a week on a commercial construction site, you know the feeling. Architects love saving usable square footage. Engineers love packing equipment into tight spaces. And us? We're left standing in a crammed mechanical riser room wondering how on earth we're supposed to safely open an enclosure door, let alone perform live troubleshooting without electrocuting ourselves or breaking code.
Here's the hard truth: poor mechanical space allocation in building risers isn't just an annoyance for electricians. It's a massive liability. When equipment spaces are crammed, maintenance gets deferred. When maintenance gets deferred, things break, sparks fly, and suddenly you are facing catastrophic downtime. Trust me, I've seen brand-new gear ruined simply because nobody bothered to draw working space boundaries on the room layout during the schematic design phase.
Let's talk about real-world spatial requirements for electrical panels in riser rooms. We will break down strict code mandates, physical maintenance access, and how to keep your multi-story distribution systems running without turning your electrical closets into dangerous, cluttered nightmare zones.
It comes down to planning early. Honest planning. So let's dive straight into the actual physical constraints you need to account for before the drywall goes up.
Understanding Code Mandates for Electrical Panel Clearances
Let's get the legal and safety foundation out of the way first. You cannot talk about equipment working space without bringing up the National Electrical Code (NEC), specifically Article 110.26. Codes aren't just arbitrary suggestions dreamt up by bureaucrats to ruin your floor plans. They are written in blood and fire standardizations designed to ensure an electrician can back away quickly if an arc flash occurs.
The core of electrical panel working clearance comes down to three distinct dimensions: depth, width, and height. For depth, you are generally looking at a minimum of 3 to 4 feet of clear space in front of the gear, depending on the voltage to ground and whether there are exposed live parts on the opposite side of the aisle. In a typical riser room hosting 480Y/277V equipment, if you have grounded metal walls or structural steel directly opposite your panel board, congratulations—you are officially working under Condition 2, which requires a full 3.5 feet of clear depth.
Width is another area where designers routinely drop the ball. The mandatory width of the working space in front of electrical equipment must be the width of the equipment itself or 30 inches, whichever is greater. Furthermore, that space must allow at least a 90-degree opening of all equipment doors and hinged panels. If your riser pipe, conduit rack, or HVAC duct prevents that door from opening wide, your setup is an instant code violation.
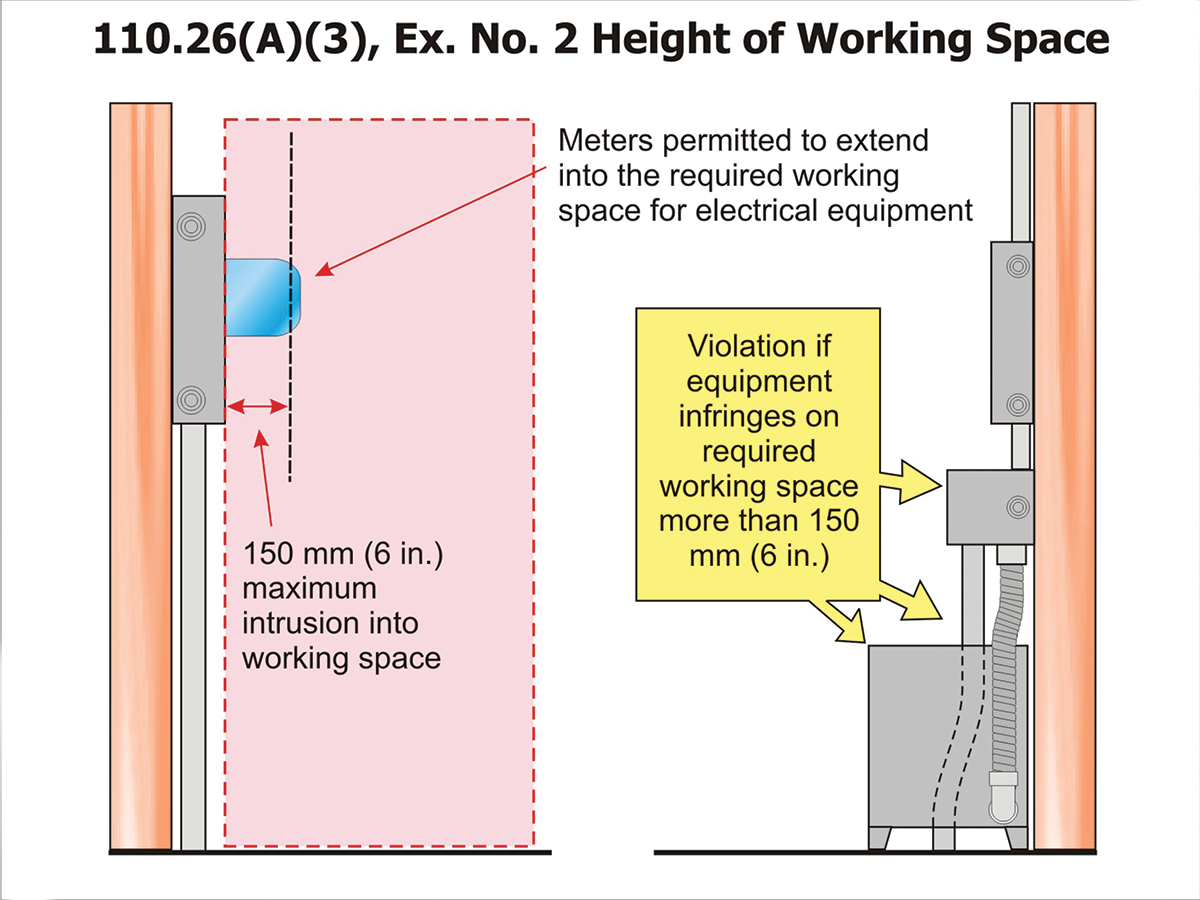
Height is the final piece of the structural puzzle. Dedicated working space height must extend from the floor up to 6.5 feet or the height of the equipment itself, whichever is higher. Within this volumetric footprint, you cannot store anything. No spare parts, no ladders, no plumbing lines, and certainly no stray telecom cables hanging down from the ceiling like jungle vines.
Key Code Boundaries at a Glance
- Clear Depth: Minimum 3 feet for low voltage; 3.5 to 4 feet for higher voltages near grounded surfaces.
- Clear Width: Minimum 30 inches or the full width of the equipment, whichever is larger.
- Opening Clearance: Panel doors must swing open to a minimum 90-degree angle without hitting obstructions.
- Headroom: A clear vertical space of at least 6.5 feet from the finished floor level.
Navigating the Dedicated Equipment Space vs. Shared Riser Environment
Here is where things get really messy in high-rise design: the dedicated space rule. NEC 110.26(E) explicitly states that the space equal to the width and depth of the panelboard, extending from the floor up to a height of 6 feet above the equipment (or to the structural ceiling), is reserved exclusively for electrical installations. Nothing else is allowed inside that vertical envelope.
Now, step into a real multi-story riser room. What do you see? Domestic cold water pipes, chilled water loops, fire sprinkler mains, and drain lines all fighting for the exact same vertical drop. When a mechanical engineer routes a 4-inch domestic water line directly over an electrical distribution panel, they are creating an immediate hazard. Leaks happen. Condensation dripping onto a busbar creates explosive failures.
If foreign systems must pass through a shared mechanical riser, they must stay strictly outside the dedicated electrical zone. If a wet pipe absolute must run near the electrical space due to structural constraints, you have to install leak protection, such as drip pans or shields, to prevent liquid from contacting the panelboards. But honestly? It is far better to enforce strict spatial segregation right from the architectural layout stage.
Look—sharing a room between trades is fine, but sharing vertical airspace directly above electrical gear is a recipe for disaster. Keep the wet trades on one side of the riser room and the dry electrical trades on the other. It really is that simple.
Required Separation Techniques for Shared Rooms
- Establish clear, marked boundary zones painted directly onto the riser room floor.
- Install physical overhead drip trays beneath any unavoidable non-electrical fluid piping.
- Route vertical conduit racks exclusively along dedicated dry wall segments.
- Maintain separate access paths so plumbers don't have to lean over live gear to service valves.
Managing Thermal Dissipation and Ventilation Boundaries
Space allocation isn't just about physical tape measure clearances for human bodies; it's also about airflow. Electrical equipment generates heat. Transformers, panelboards, variable frequency drives (VFDs), and automatic transfer switches (ATS) packed into a tiny, unventilated building riser closet will rapidly cook themselves if you don't respect thermal boundary spacing.
Transformers are the worst offenders here. A step-down dry-type transformer squeezed into a corner with less than 6 inches of wall clearance on its vented sides will overheat rapidly. Most manufacturers require at least 6 to 12 inches of unobstructed air space around vented transformer enclosures to allow adequate convection cooling. Block those louvers, and your transformer insulation breaks down, leading to premature winding failure.
Then consider the ambient room temperature. If your electrical panel clearance is tight and the room lacks dedicated mechanical exhaust or supply air, the ambient temperature inside the riser closet can easily exceed 104 degrees Fahrenheit (40 degrees Celsius). High ambient temperatures cause thermal-magnetic circuit breakers to nuisance-trip below their actual rated current capacity because the internal bimetallic strips are already pre-heated by the room air.
Seriously, ambient thermal planning is just as important as physical code footprint space. You must allocate space for adequate louvers, exhaust fans, or supply ducts so air can flow around panel enclosures continuously. Air space is working space.
Thermal Best Practices for Riser Rooms
- Maintain a minimum of 12 inches of clear air gap around all transformer ventilation louvers.
- Never stack heat-generating equipment directly beneath sensitive electronic control panels.
- Ensure mechanical HVAC design accounts for total kilowatt heat loss from all panels in the space.
- Leave adequate space for future temperature-monitoring sensors and thermal imaging access points.
Designing for Future Expansion and Retrofit Access
The absolute biggest mistake I see in commercial construction is designing a riser room for "Day One" equipment only. A building is a living organism. Ten years down the road, a tenant is going to add a commercial kitchen, an internal data center, or an EV charging bank. Where are you going to put the new disconnects or step-down panelboards if your riser room layout is packed wall-to-wall on opening day?
Smart mechanical spatial coordination reserves "phantom space" on the walls. That means leaving empty vertical wall space, pre-fitted with unistrut backing and adequate code clearance in front of it, specifically designated for future panel boards or conduit runs. If you fill every square inch of space today, tomorrow's retrofit will require cutting through structural slabs or stealing space from valuable tenant footprints.
And don't forget about physical entry access! How are you going to replace a failed 1200-amp distribution panel five years from now? If the riser door is only 30 inches wide and opens into a narrow hallway with a tight 90-degree bend, you will never get the new chassis through the door. Equipment replacement pathways are just as crucial as clear working space in front of the board.
Think long term. Build rooms larger than the bare code minimums wherever possible. Your future field technicians—and your building owner's wallet—will thank you endless times over.
Common Questions About Mechanical Space Allocation
What is the minimum clearance in front of an electrical panel in a riser room?
The National Electrical Code (NEC 110.26) generally requires a minimum depth of 3 feet for systems operating at 250 volts or less to ground. For systems operating between 251 and 600 volts (such as 480V systems), the depth clearance increases to 3.5 feet near grounded surfaces (Condition 2) and up to 4 feet if live parts are exposed on both sides of the working space (Condition 3).
Can water pipes or HVAC ducts pass directly over an electrical panel?
No. The NEC requires a dedicated equipment space extending from the floor up to 6 feet above the top of the panelboard (or up to the structural ceiling). Foreign systems, including water pipes, drain lines, and HVAC ductwork, cannot enter this vertical zone unless protective equipment like drip pans or shields are installed to prevent fluid leakage into the electrical gear.
Does the working space in front of a panel need to be centered on the panel?
No, the 30-inch minimum working space width does not need to be centered on the electrical panel. However, it must be wide enough and positioned such that the panel door can open to a minimum 90-degree angle to permit safe inspection, operation, and maintenance.
Are high-rise riser rooms allowed to be used for general storage?
Absolutely not. Electrical rooms and riser spaces containing active panelboards must never be used for storage. Storing items like ladders, cleaning supplies, or extra construction materials inside the clear working space violates electrical safety codes and creates severe hazard bottlenecks during emergencies.